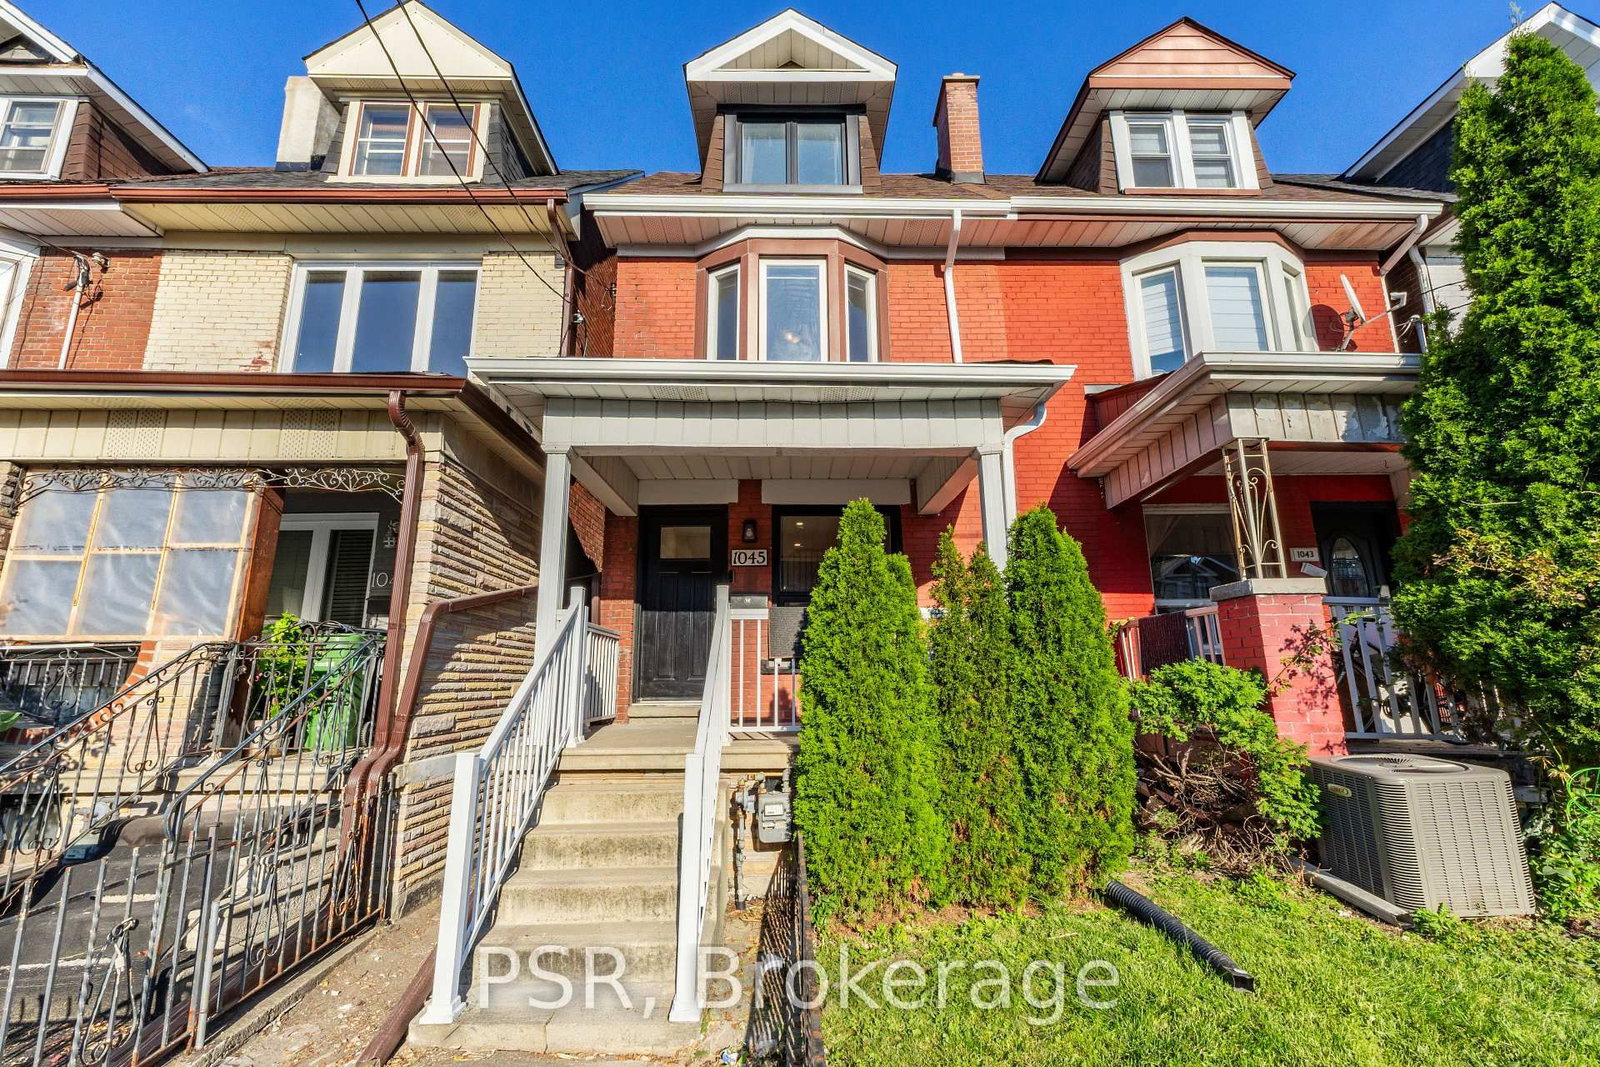
<-- style PDP --> 10 Havelock Street, Toronto - Semi-Detached for sale for $999,000
  • sold

10 Havelock Street

Toronto, Ontario, M6H 3B4 - Dufferin Grove

$999,000$000000

  • Neighbourhood

    Dufferin Grove

  • Major Intersection

    College & Dufferin

  • Listed Since: 41 day(s)

  • Last update: 29 day(s) ago

Overview

  • Property Type

    Semi-Detached, 2-Storey

  • Bedrooms

    4 + 1

  • Bathrooms

    3

  • Basement

    Apartment + Sep Entrance

  • Kitchen

    2 + 1

  • Total Parking

    n/a

  • Lot Size

    25x133.58 (Feet)

  • Taxes

    $8,785.71 (2026)

  • Type

    Freehold

Property Description

Property description for 10 Havelock Street, Toronto

A rare, fully vacant opportunity in the heart of Dufferin Grove, just steps from College Street. Set on an impressive 25 x 133.58 ft lot, this substantial semi-detached home offers approximately 1,701 sq. ft. above grade, plus more than 1,000 sq. ft. on the lower level, providing exceptional flexibility for end users, investors and renovators alike. Currently configured as three living spaces: a two-bedroom main-floor unit, a two-bedroom second-floor unit with a private rear deck, and a lower-level bachelor suite. The property is equipped with 200-amp electrical service and two separate hydro meters. With no tenants to assume, it is ready for its next chapter. Renovate and reimagine it as a spacious single-family home, occupy one unit while generating income from the others, or update and lease all three as an investment property. The deep lot and generous backyard may also offer potential for a future garden suite. Enjoy one of Toronto's most connected and character-filled west-end neighbourhoods, with the College streetcar just around the corner and Dufferin subway station nearby. Walk to Dufferin Grove Park, independent cafés, restaurants, bakeries, shops, schools, recreation and the vibrant energy of College Street and Little Italy.A compelling combination of location, lot size, full vacancy and versatility-bring your vision and unlock the possibilities.

Listed by RIGHT AT HOME REALTY

  • MLS #

    C13706624

  • Sq. Ft

    1500-2000

  • Sq. Ft. Source

    MLS

  • Lot Irregularities

    n/a

  • Year Built

    Available Upon Request

  • Pool

    None

  • Drive

    n/a

  • Garage

    None

  • Total Parking

    0

  • Family Room

    N

  • Den

    N

  • Exterior

    Brick

  • Fireplace

    N

  • Roof

    Membrane

  • Foundation

    Poured Concrete, Block

  • Elevator

    n/a

  • Water View

    n/a

  • Laundry Level

    n/a

  • Heat

    Forced Air

  • A/C

    None

  • Water

    Municipal

  • Water Supply

    n/a

  • Sewers

    Sewers

  • Central Vac

    N

  • Living

    4.6 x 3.84 ft Main level

    Large Window, Laminate

  • Kitchen

    2.74 x 3.2 ft Main level

    Ceramic Floor, Window, W/O To Yard

  • Br

    4.42 x 3.18 ft Main level

    Window, Closet, Laminate

  • 2nd Br

    3.68 x 2.92 ft Main level

    Window, Closet, Laminate

  • Living

    4.7 x 3.1 ft 2nd level

    Ceiling Fan, hardwood floor, Closed Fireplace

  • Kitchen

    2.74 x 3.2 ft 2nd level

    W/O To Deck, Window, hardwood floor

  • Br

    4.09 x 3.2 ft 2nd level

    Window, hardwood floor

  • 2nd Br

    3.15 x 3.2 ft 2nd level

    Window, hardwood floor

  • Br

    4.14 x 4.93 ft Bsmt level

    Ceramic Floor, Combined W/Living

  • Living

    4.14 x 4.93 ft Bsmt level

    Combined W/Br, Ceramic Floor

  • Kitchen

    4.47 x 3.35 ft Bsmt level

    Ceramic Floor, Backsplash

  • Laundry

    4.42 x 2.57 ft Bsmt level

    Laundry Sink

  • MLS #

    C13706624

  • Sq. Ft

    1500-2000

  • Sq. Ft. Source

    MLS

  • Lot Irregularities

    n/a

  • Year Built

    Available Upon Request

  • Pool

    None

  • Drive

    n/a

  • Garage

    None

  • Total Parking

    0

  • Family Room

    N

  • Den

    N

  • Exterior

    Brick

  • Fireplace

    N

  • Roof

    Membrane

  • Foundation

    Poured Concrete, Block

  • Elevator

    n/a

  • Water View

    n/a

  • Laundry Level

    n/a

  • Heat

    Forced Air

  • A/C

    None

  • Water

    Municipal

  • Water Supply

    n/a

  • Sewers

    Sewers

  • Central Vac

    N

  • Living

    4.6 x 3.84 ft Main level

    Large Window, Laminate

  • Kitchen

    2.74 x 3.2 ft Main level

    Ceramic Floor, Window, W/O To Yard

  • Br

    4.42 x 3.18 ft Main level

    Window, Closet, Laminate

  • 2nd Br

    3.68 x 2.92 ft Main level

    Window, Closet, Laminate

  • Living

    4.7 x 3.1 ft 2nd level

    Ceiling Fan, hardwood floor, Closed Fireplace

  • Kitchen

    2.74 x 3.2 ft 2nd level

    W/O To Deck, Window, hardwood floor

  • Br

    4.09 x 3.2 ft 2nd level

    Window, hardwood floor

  • 2nd Br

    3.15 x 3.2 ft 2nd level

    Window, hardwood floor

  • Br

    4.14 x 4.93 ft Bsmt level

    Ceramic Floor, Combined W/Living

  • Living

    4.14 x 4.93 ft Bsmt level

    Combined W/Br, Ceramic Floor

  • Kitchen

    4.47 x 3.35 ft Bsmt level

    Ceramic Floor, Backsplash

  • Laundry

    4.42 x 2.57 ft Bsmt level

    Laundry Sink

Thinking of Selling?

Find Out Your Home’s Value in Today’s Market!

No Email or Signup is required to view your home estimate.

estimate your home value

Contact Manoj Kukreja

Sales Representative,
Century 21 People’s Choice Realty Inc.,
Brokerage
(647) 576 - 2100

Manoj profile avatar

Estimated price

Date
Price
Change
2026-08-24
$1,202,717
-6.08%

Mortgage Calculator

This data is for informational purposes only.

Mortgage Payment per month

Principal Amount

Interest

Total Payable

Amortization

Amortization

Closing Cost Calculator

This data is for informational purposes only.

Closing Cost Total for this property

Total Cash flow for purchasing this property

Down Payment(%)*
Additional information

Provincial Land Transfer Tax

Ontario Land Transfer Tax Rebate

Toronto Land Transfer Tax

Toronto Land Transfer Tax Rebate

PST on CMHC Insurance Premium

Lawyer Fees

$2,825

Government Registration Fee's

$164

Title Insurance

Closing Cost Total

Total Cash flow for purchasing this property

Provincial Land Transfer Tax

Ontario Land Transfer Tax Rebate

Toronto Land Transfer Tax

Toronto Land Transfer Tax Rebate

PST on CMHC Insurance Premium

Lawyer Fees

$2,825

Government Registarion Fee's

$164

Title Insurance

Down Payment(%)*

* A down payment of less than 20% is permitted only for first-time home buyers purchasing their principal residence. The minimum down payment required is 5% for the portion of the purchase price up to $500,000, and 10% for the portion between $500,000 and $1,500,000. For properties priced over $1,500,000, a minimum down payment of 20% is required.

Thinking of Selling?

Find Out Your Home’s Value in Today’s Market!

No Email or Signup is required to view your home estimate.

estimate your home value

Contact Manoj Kukreja

Sales Representative, Century 21 People’s Choice Realty Inc., Brokerage
(647) 576 - 2100

Manoj profile avatar

Recent Sold Listings in Dufferin Grove, Toronto

Popular Cities